Public Space Design & Beautification · India

From Chaos
to Calm.
By Design.

India's parks, markets, streets and plazas are underused, overcrowded, or simply ignored — not because people don't care, but because the spaces were never designed for how people actually behave. MIB brings public space design to every neighbourhood.

🌀
Chaos Without Order
No clear paths, no wayfinding, no zones. Spaces where people don't know where to walk, sit, or go — so they avoid them entirely.
🏚️
Beautiful Parks, Empty Parks
Spaces built to look good in inauguration photos. But without behavioural design, they attract neither footfall nor pride.
😰
Stress, Not Sanctuary
Public spaces should provide rest and relief. Instead, poor design creates environments that add stress to daily life.
🔒
Safety That Feels Unsafe
Poor lighting, unclear sightlines, and no activation design make spaces feel dangerous — even when they're not. Design solves this.
A Designer's Guide

How to Handle Chaos in Public Spaces

Chaos in a public space is rarely caused by bad people. It is caused by a space where nobody decided what goes where. Vendors, scooters, walkers, waste and parked cars all compete for the same ground — and the strongest use wins. These are the seven principles MIB uses to turn that chaos into calm.

  1. Watch before you draw

    Spend time on site at different hours. Note where people walk, wait, sell, park and avoid. The chaos always has a pattern, and the pattern tells you the design.

  2. Give every activity its own place

    Walking, vending, parking, waiting and loading each need a defined zone. When one activity has no home, it takes over someone else's — usually the footpath.

  3. Follow the desire lines

    Pave the routes people already take, not the ones a drawing prefers. A path that fights habit is ignored within a week.

  4. Hold the edges, free the centre

    A clear, built edge for stalls and parking keeps the middle open for people. Nobody is removed; everything is placed.

  5. Put shade and seating where people pause

    Near entrances, bus stops, temples and tea stalls. A bench in the wrong place stays empty; a tree in the right place becomes a meeting point.

  6. Make waste easy, and light it for people

    Place wet and dry bins where waste is created, not where they look tidy. Use walking-height lighting and open sightlines so the space feels safe after dark.

  7. Plan the care before the build

    Decide who cleans, repairs and looks after the space before the first stone is laid. Every MIB space is handed to the MIB Care Team on the day work ends.
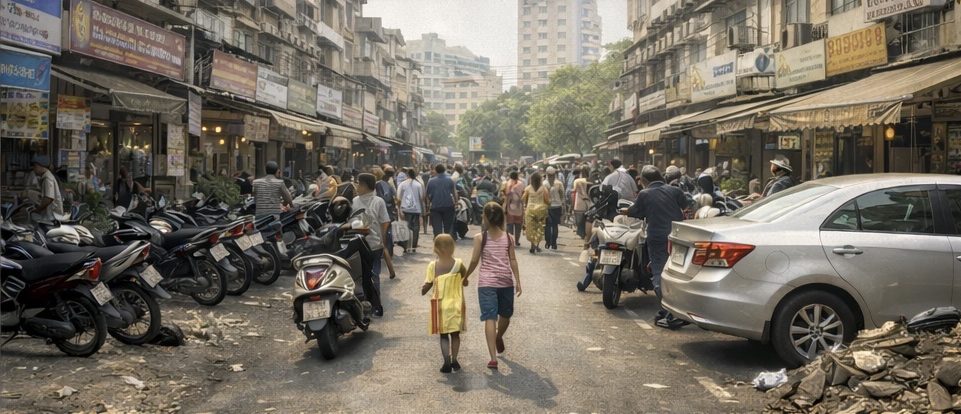
A chaotic Indian street: motorbikes parked across the footpath, a car at the edge, rubble on the road and two children walking in traffic.
The issue
Bikes on the footpath, cars on the edge, rubble on the road. The children walk in traffic because nobody designed a place for them.
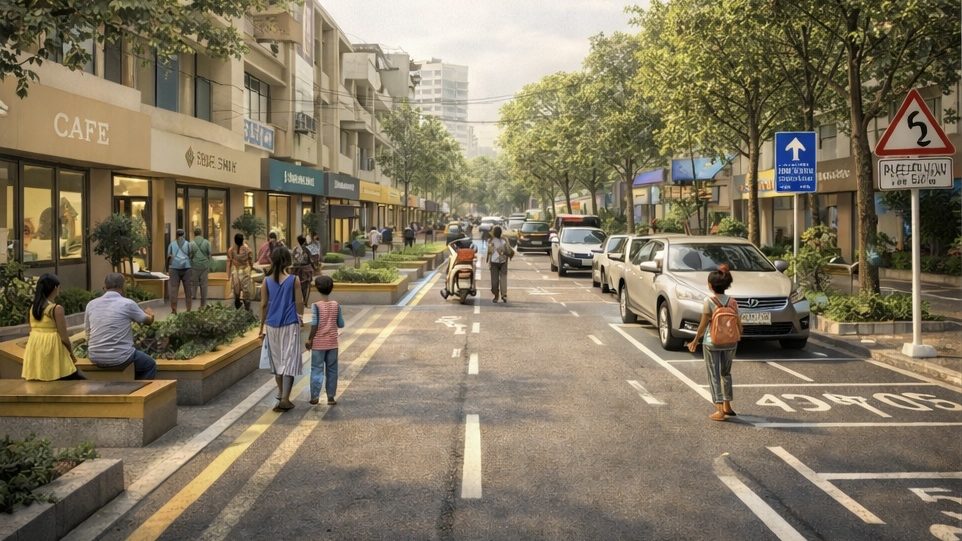
Design vision of the same kind of Indian street redesigned: a clear footpath with planters and seating, marked parking bays, a defined traffic lane and street trees.
The intention
Walkers get a footpath, cars get marked bays, traffic gets its own lane, and trees and seating soften the edge. Nobody is removed — everything is placed.Design vision, shown to explain the intention.
How We Think

We Don't Design Spaces.
We Design Behaviour.

Most designers start with aesthetics. MIB starts with observation. Before we touch a pencil, we study how people actually use the space — where they walk, where they pause, what they avoid, and why.

This behavioural intelligence is what transforms our designs from beautiful plans to genuinely used, loved, and maintained public spaces.

"A park designed for how people should behave will always fail. A park designed for how people actually behave will always succeed."

👁️
Observation First
We spend time at the site — watching movement patterns, dwell points, avoided zones, and time-of-day behaviour before designing anything.
🗺️
Behavioural Mapping
We create detailed maps of how the space is actually used — identifying friction zones, desire paths, and underused areas.
🧠
Design for Real Use
Every design decision is justified by observed behaviour — not assumptions. Seating goes where people naturally pause. Paths follow desire lines.
📈
Measure the Change
After transformation, we return to measure footfall increase, dwell time, usage patterns, and community satisfaction.
Our Process

5 Steps from Chaos to Calm

A structured, transparent approach — from the first site visit to long-term maintenance.

👁️
Step 01
Observe
We visit the site across different times and days — watching, recording, and mapping how people actually use the space.
📊
Step 02
Analyse
We process the behavioural data — identifying key problems, opportunities, and the design interventions that will create the most change.
✏️
Step 03
Design
We create a comprehensive design plan — circulation, zones, furniture, lighting, greenery, signage, and identity — grounded in behavioural insight.
🏗️
Step 04
Execute
We manage the full on-ground execution — contractors, materials, quality control, community integration, and before/after documentation.
🔧
Step 05
Maintain
The MIB Care Team sets up maintenance systems — so the transformation lasts, performs, and continues to improve over time.
"Every Indian deserves a public space that gives them calm, not chaos. A place to breathe, to meet, to simply exist with dignity. That is not a luxury. That is a right."
— Mission India Beautification · Public Spaces Vertical
What Changes

What a Transformed Public Space Delivers

🚶
More People, More Often
When spaces feel safe, clear, and purposeful — people use them. Transformed spaces see measurable increases in daily footfall and dwell time.
🏪
Economic Uplift for Nearby Businesses
Active public spaces drive footfall to adjacent shops and markets. A well-designed plaza is an economic engine for its neighbourhood.
🌿
Greener, Cleaner Environments
Strategic greenery integration, waste management design, and visual order reduce littering and create a sense of civic pride that sustains cleanliness.
🤝
Stronger Community Bonds
Spaces designed for gathering create natural social infrastructure — where neighbours meet, children play safely, and communities strengthen.
🏆
Civic Pride & Ownership
When people feel that a space was designed for them — not just built near them — they take ownership. They maintain it, protect it, and celebrate it.
📊
Measurable, Documented Impact
Every MIB public space project is documented with before/after photography, usage data, and community feedback — giving partners clear proof of impact for CSR and government reporting.
Who This Is For

Who Works With MIB
on Public Spaces

🏛️
Municipal Bodies & Government
Aligned with Smart Cities Mission, AMRUT, and urban local body development programmes. MIB delivers documented, compliant public space transformations with full execution and reporting support.
🤝
CSR Initiatives
Public space transformation is a visible, high-impact CSR investment — with before/after documentation, measurable community benefit, and clear reporting for compliance and communication.
🏘️
RWAs & Housing Societies
Transform your society's gardens, common areas, entrance spaces, and walkways into environments that residents are genuinely proud of — and that increase property value.
🏬
Market Associations
Redesign the public areas around your market — entrances, walkways, parking, and common seating — to increase footfall, reduce friction, and improve the overall shopping experience.
🏫
Schools & Institutions
Outdoor spaces, courtyards, and community gathering areas redesigned for learning, activity, and wellbeing — environments that reflect the institution's values through intentional design.
🌳
Community Leaders & Sarpanchs
Create a gathering space, a park, or a community plaza that becomes the heart of your village or neighbourhood — a permanent symbol of good leadership and community investment.
Questions

Public Space Design — Answered

What causes chaos in Indian public spaces?

Most chaos comes from spaces that were built without anyone deciding where each activity belongs. Vendors, parked vehicles, walkers and waste all compete for the same ground, so the busiest use takes over and everything else spills into the road.

How do you fix a chaotic market, street or park?

Start by observing how people actually use the space, then give every activity a defined place: a clear walking route, an edge for vendors, a zone for parking, shade and seating where people pause, and waste points where waste is created. Then plan maintenance before construction begins.

Who can ask MIB to transform a public space?

Municipal bodies, Panchayats, tourism and development authorities, CSR teams, RWAs and housing societies, market associations, schools and community leaders can all start a project with MIB.

Does MIB maintain the space after the redesign?

Yes. Every MIB public space is handed to the MIB Care Team with a maintenance plan, so cleaning, repairs and upkeep continue after the work is finished.

Start a Conversation

Tell Us About
Your Space.

Every public space transformation starts with a conversation. Tell us where you are, what you have, and what you want to change — and we'll tell you what's possible.

For CSR & Institutional partnerships:

csr@missionindiabeautification.com

General enquiries:

hello@missionindiabeautification.com

We respond within 1–2 working days.

🌳

Enquiry Received!

Thank you. The MIB team will review your project and be in touch within 1–2 working days to discuss how we can transform your space.